
Studio Details
Specifications
Floorplan
Specifications & Features
Structural Frame System
High‑strength cold‑formed steel frame engineered to EN 1993 standards, with corrosion‑resistant coating and integrated load‑bearing members designed for modular stacking and transport loads.
Wall Panel Construction
External walls constructed using structural insulated panels (SIPs) or steel‑stud assemblies with high‑density insulation, achieving typical U‑values between 0.15–0.20 W/m²K, depending on configuration.
Roof Assembly
Lightweight steel truss or panelised roof system with integrated vapour barrier, breathable membrane, and insulation to achieve roof U‑values of 0.13–0.18 W/m²K. Optional pitched or flat roof configurations.
Floor System
Factory‑built steel chassis with marine‑grade plywood or cement board substrate, acoustic underlay, and insulation achieving floor U‑values of 0.18–0.22 W/m²K. Load‑rated for residential and commercial occupancy.
Mechanical & Electrical (M&E) Integration
Pre‑installed modular M&E services including concealed wiring, LED lighting, distribution board, plumbing manifolds, and mechanical ventilation with heat recovery (MVHR) where required
Thermal & Acoustic Performance
High‑performance insulation and acoustic separation layers designed to meet or exceed Part L (energy) and Part E (sound) building regulations, with typical airborne sound reduction of 45–55 dB between modules
External Cladding Options
Durable cladding systems including fibre‑cement board, composite panels, steel sheeting, or timber‑effect finishes. All cladding installed with ventilated cavity and moisture management system.
Windows & Doors
High‑performance double or triple‑glazed units with low‑E coatings, argon gas fill, and thermally broken aluminium or uPVC frames. Typical window U‑values 0.9–1.2 W/m²K
Internal Finishes
Factory‑finished plasterboard or composite wall linings, vinyl or laminate flooring, moisture‑resistant finishes in wet rooms, and modular kitchen/bathroom pods pre‑assembled for rapid installation.
Transport & Installation
Modules engineered for road transport with reinforced lifting points, vibration‑resistant fixings, and rapid on‑site assembly using bolted or interlocking connection systems. Typical installation time 15–30 days depending on configuration.
Take a look at our designs at SirisHomes
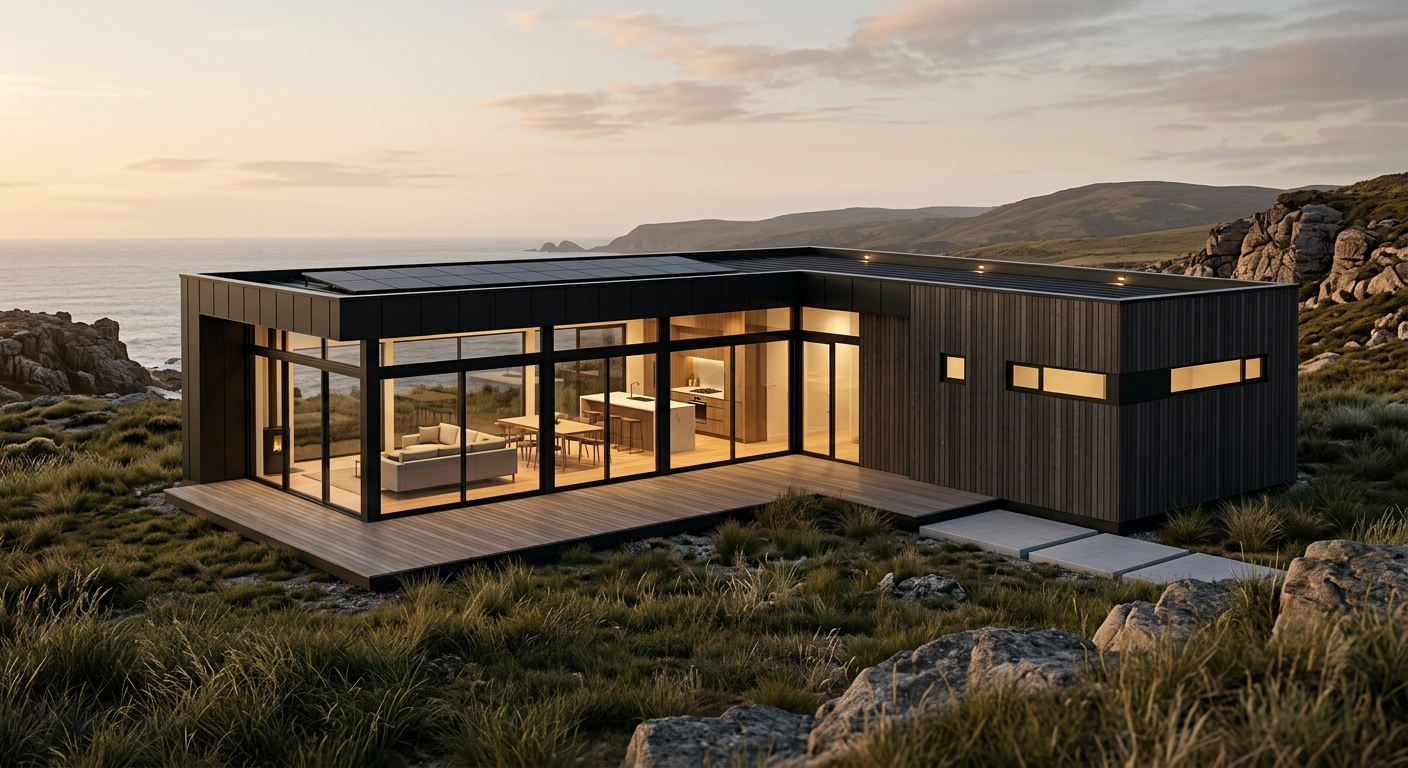
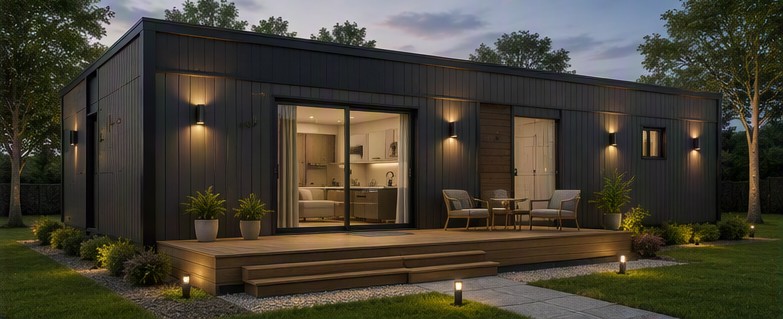
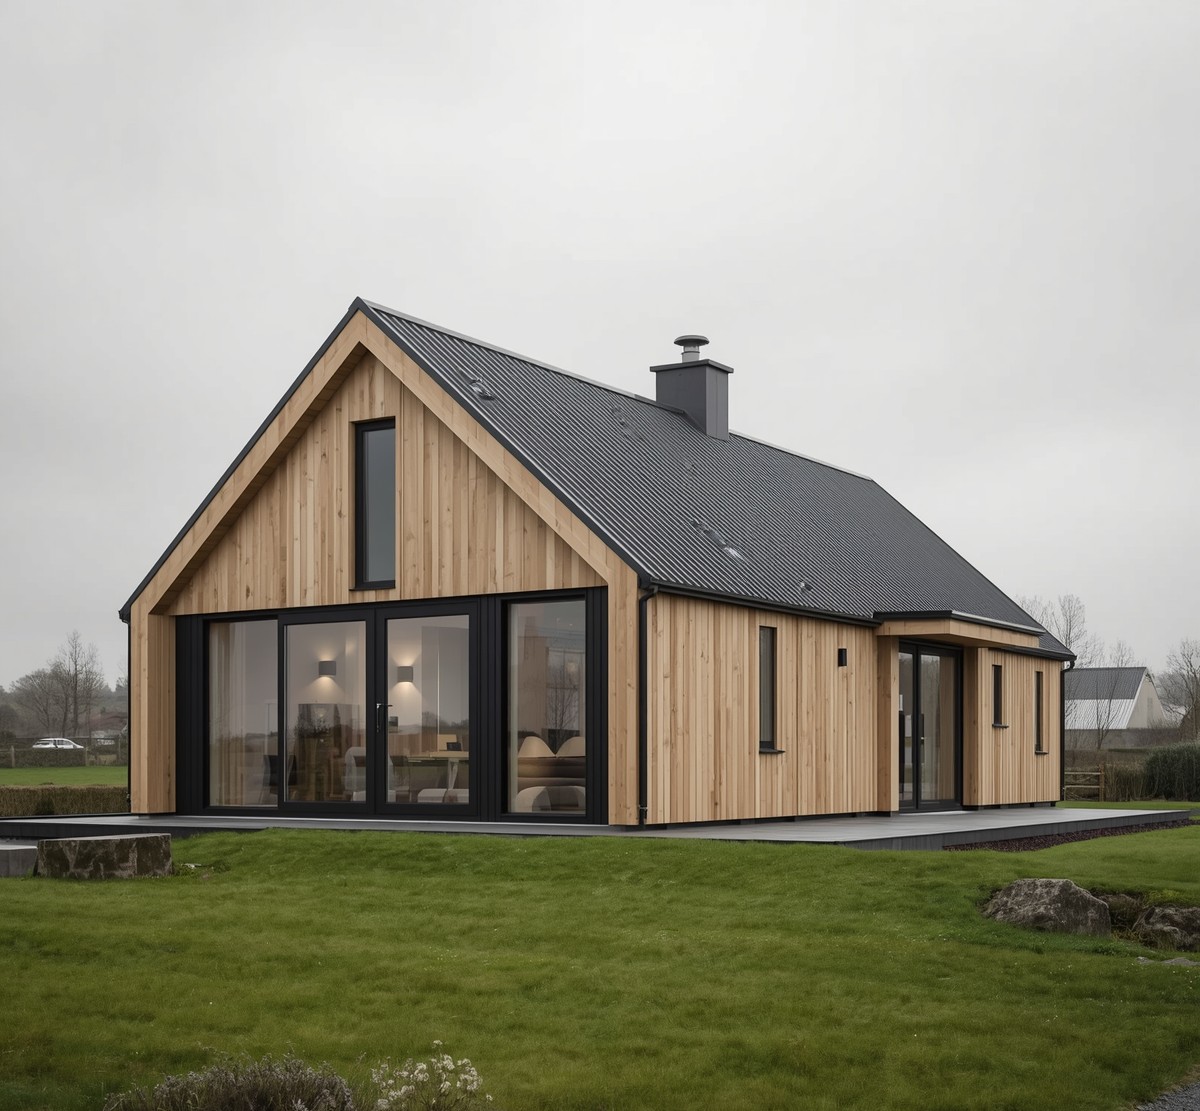
Your Home Your Specification
From structure to finishes, our inclusions go beyond the ordinary to deliver a home built precisely for you. A refined range of inclusions, carefully chosen to enhance comfort, quality, and everyday living.
Hear From Our Clients
From day one, the SirisHomes team guided us with clarity and confidence. Every stage moved faster than we expected, and the craftsmanship in our home is outstanding. Seeing it all come together so smoothly was a huge relief, and we’re genuinely thrilled with the finished home.
Dublin
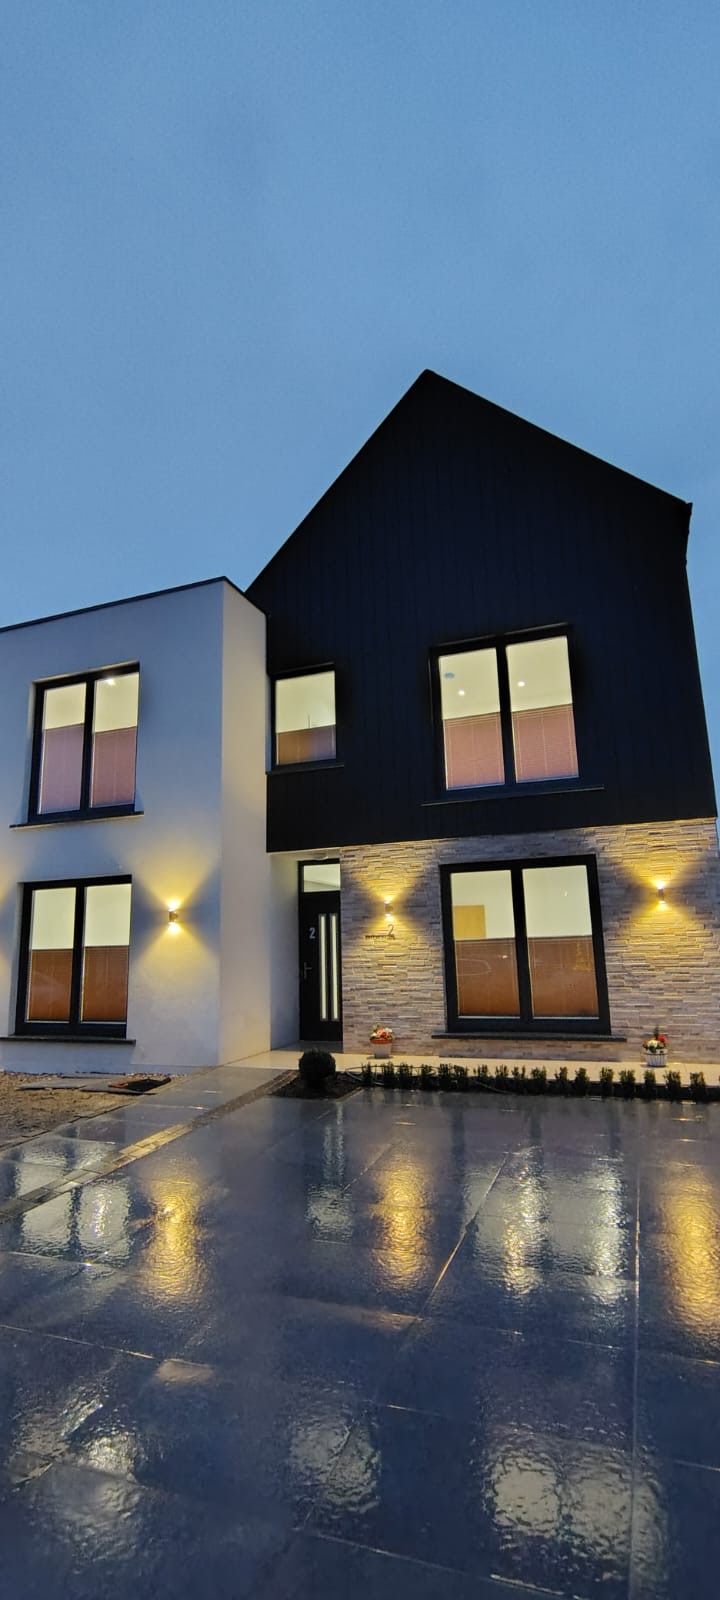
SirisHomes delivered exactly what we hoped for. The build moved quickly, the finish is excellent, and the whole experience felt straightforward from start to finish. We’re delighted with our new home.
Galway
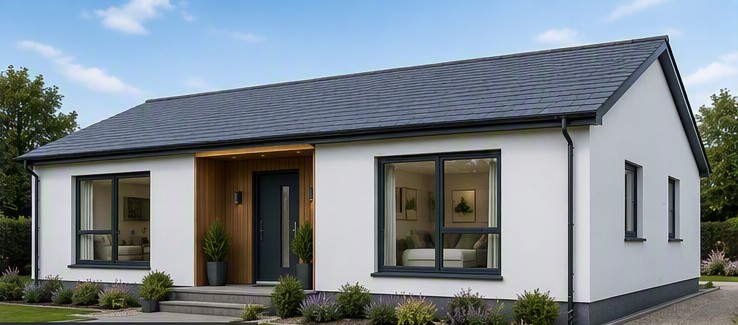
We’re based in Wicklow, and choosing SirisHomes was the best decision we made. The build was quick, the finish is superb, and the whole process felt easy. Our new unit fits perfectly into the landscape, and we absolutely love it.
Wicklow
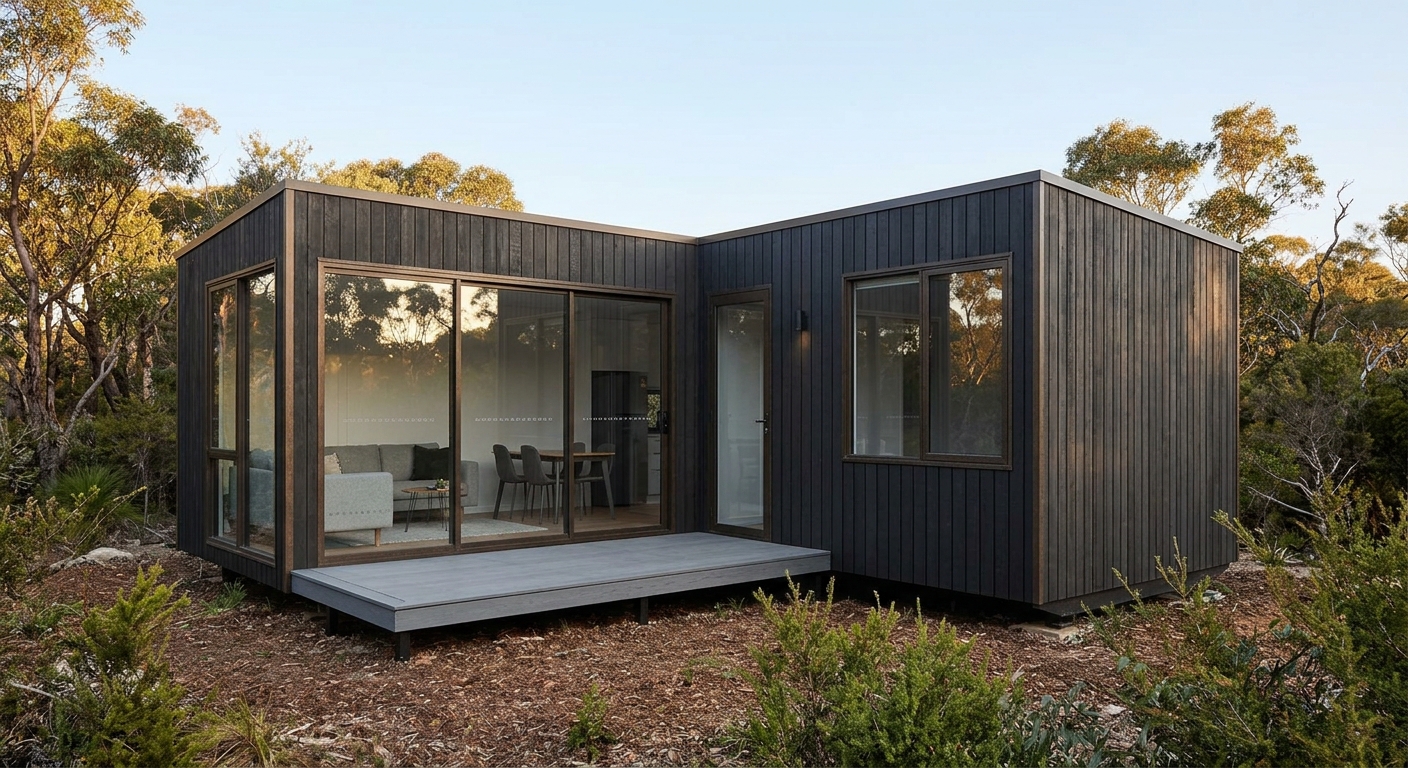
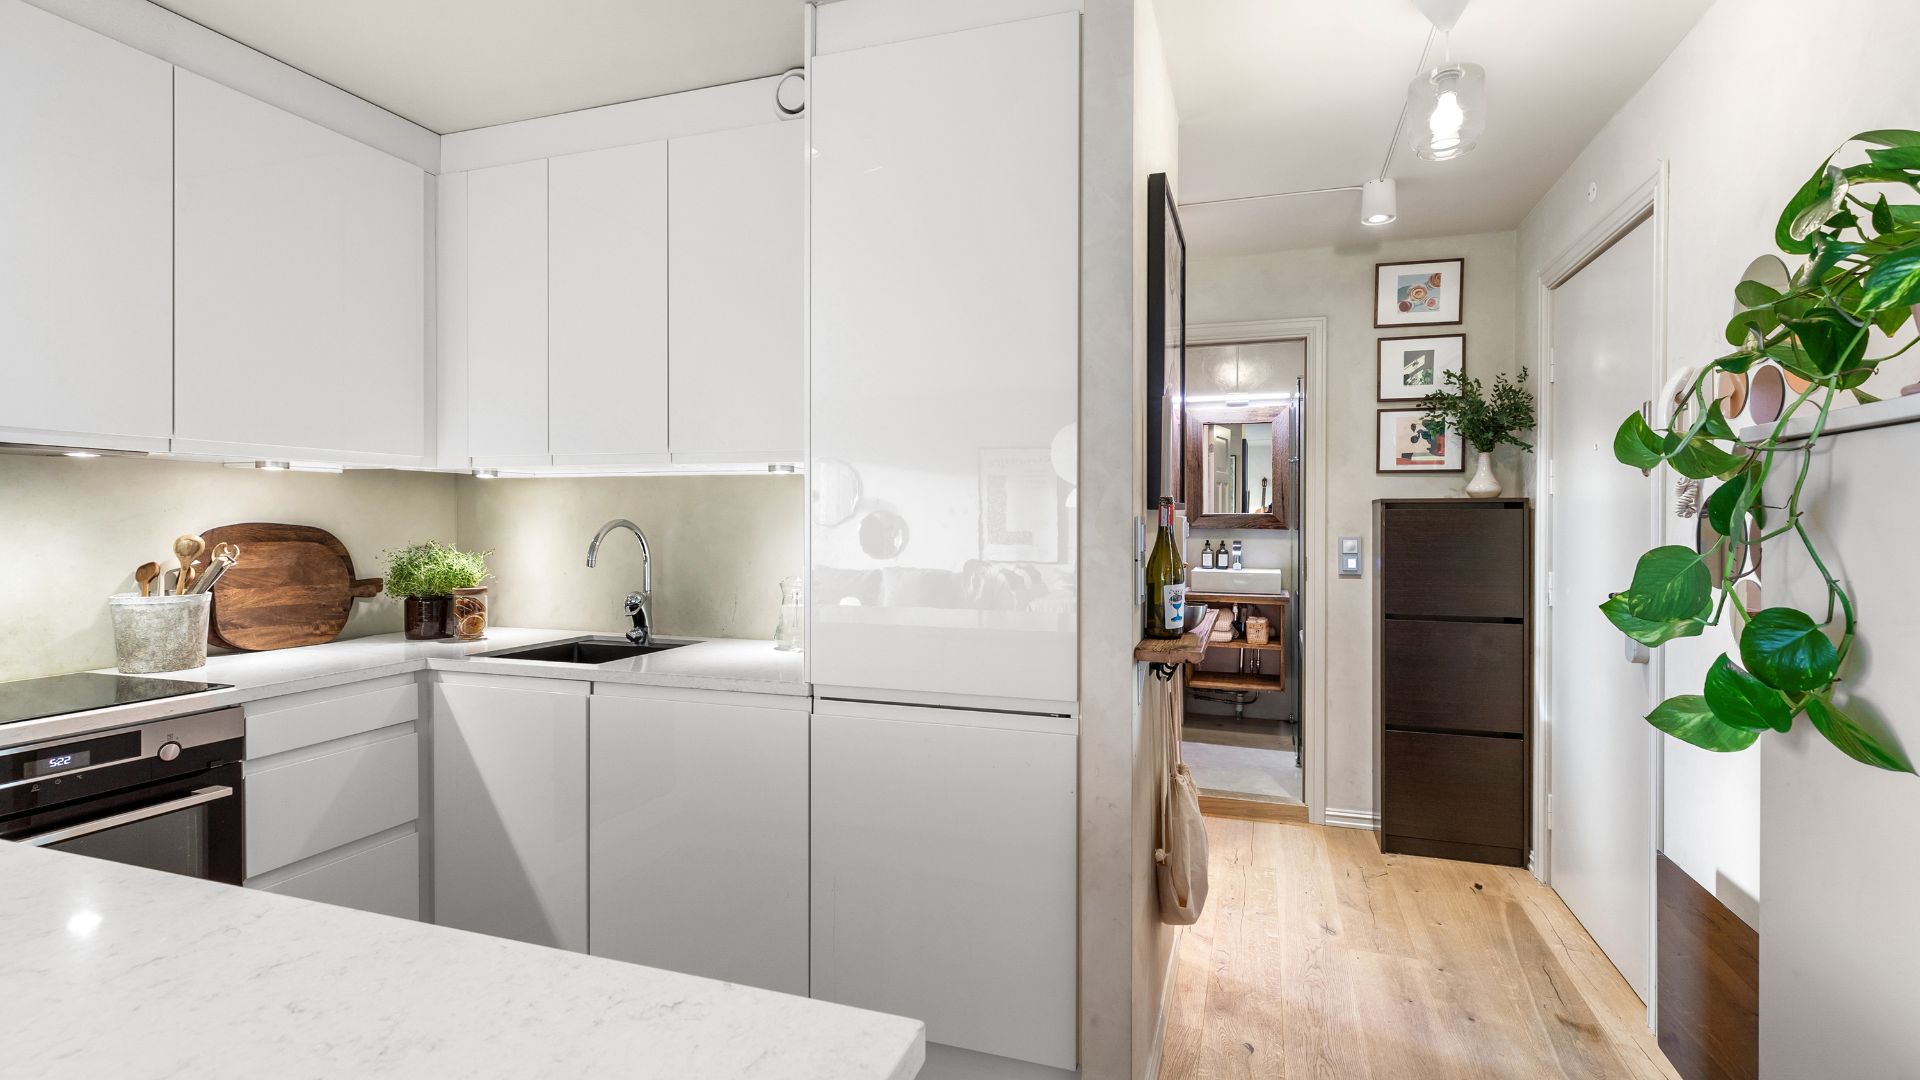
The interiors are exactly what we hoped for bright, modern, and beautifully finished. Every detail feels thoughtfully done, and the space instantly felt like home.
Dublin
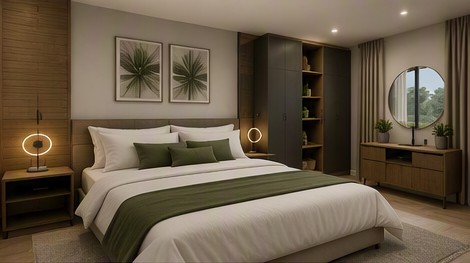
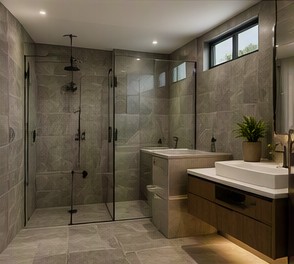
The bathroom finish is stunning, clean lines, beautiful materials, and a calm, elegant feel throughout. It’s easily one of our favourite spaces in the home.
Westmeath